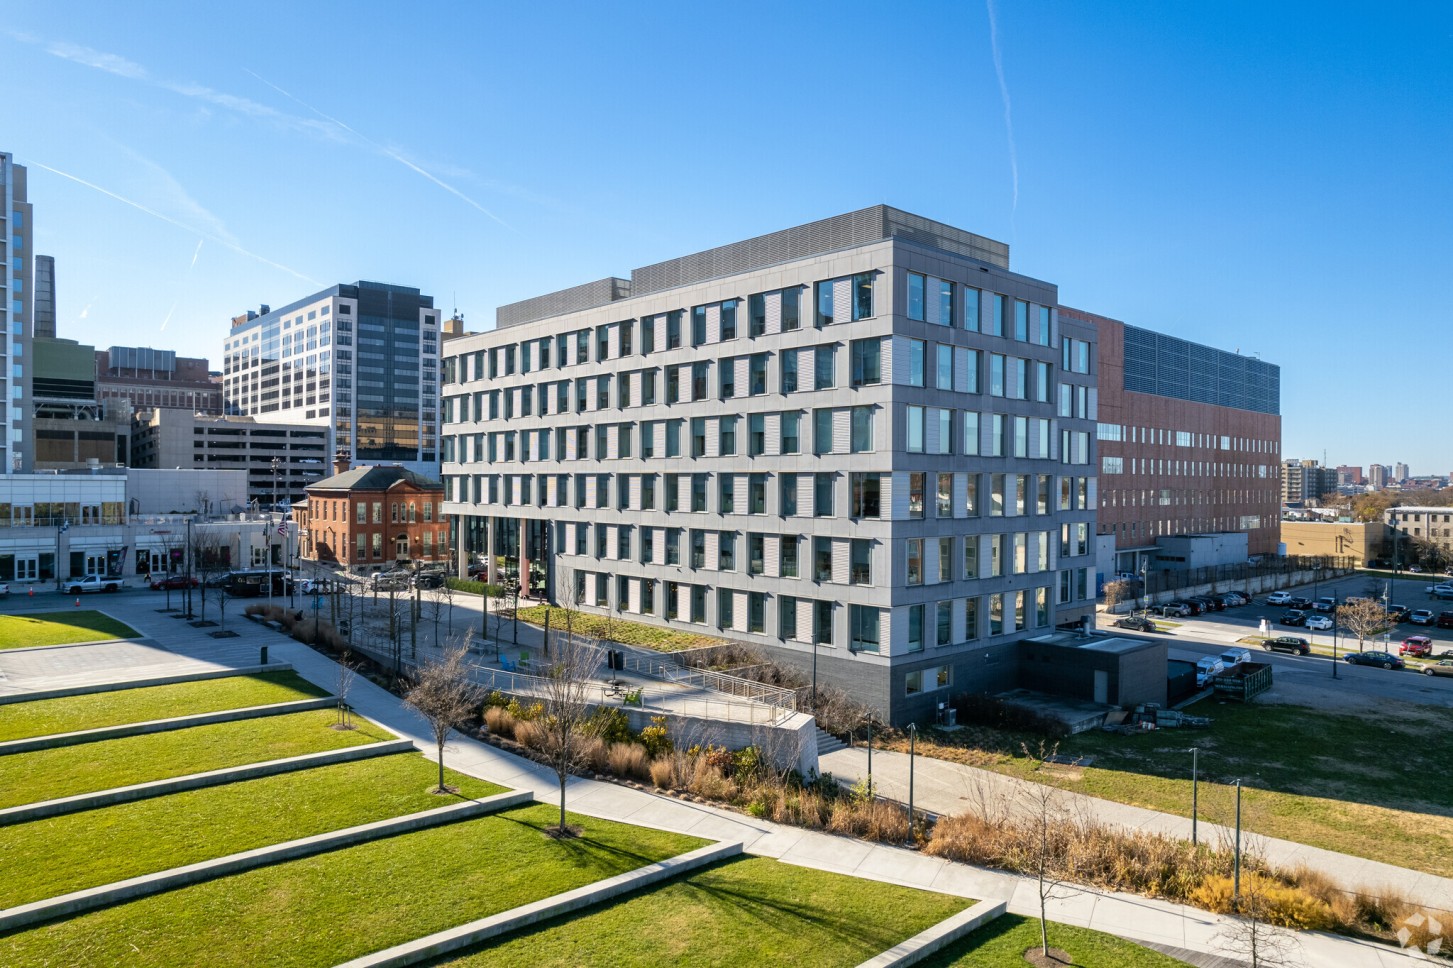


1812 Ashland Avenue, MD
As a cornerstone of the Johns Hopkins East Baltimore Science + Technology Park, 1812 Ashland Avenue represents a unique blend of scientific innovation and community engagement. Our expertise was essential in creating the building’s dynamic interior, from the cutting-edge laboratory and co-working spaces to the bustling retail and office environments. We provided the meticulous craftsmanship required to construct complex, highly specialized interiors, ensuring every wall and ceiling met the rigorous standards of both a state-of-the-art research facility and a collaborative public space.
This mixed-use landmark stands as a testament to how meticulous construction can enable diverse functionality within a single structure. Our team’s work supported the building’s sustainable design principles and contributed to an environment where research and social purpose coexist seamlessly. The success of this project showcases our ability to deliver sophisticated interior solutions that support our clients’ most ambitious goals and bring even the most complex visions to life.